The specialist survey that settles RAAC, asbestos and loading before any array
School business managers worry about the roof rather than about the panels, and on an estate built up over seventy years they are right to. The covering, the structure and the electricity supply are all older than the idea of putting generation on them, and two of the materials used to build British schools in that period now carry their own management regimes. The survey settles all of it before anyone quotes.
no fee / the reports are yours / half a day on site
Do school buildings need a survey before the panels are ordered?
A survey of a school building is a structural, material and electrical assessment that establishes what the roof will carry, what it is made of, how many years the covering has left, and whether anything up there rules out the mounting system a designer would otherwise assume.
On an education building the answer is yes, and more emphatically than on almost any other commercial roof. Most installers will not put a firm price on a school roof without one, and the ones who will are pricing a set of assumptions rather than your buildings.
The reason is that a school estate is a museum of British construction rather than a single building. Many schools hold a Victorian or interwar block, a system built teaching wing from the 1950s to the 1970s, a 1990s sports hall and a recent new build within the same grounds, and the four take four different answers. Deciding which of them carries an array, and in what order, is the first useful output of a feasibility study and the reason we look at the whole site rather than at the block somebody happened to ask about.
Two materials used across school buildings of the middle period drive that judgement more than anything else does. Reinforced autoclaved aerated concrete is one and asbestos is the other, and both are covered below in the order we establish them. Neither is a reason to give up on solar. Both are reasons to survey before designing, and to send one particular question to somebody qualified to answer it. The concerns a business manager brings to us about RAAC schools are almost always the right concerns; what is usually missing is the document that would settle them.
There is a procurement argument as well. A survey before installation finds the RAAC record nobody had looked for, the missing asbestos register and the tired flat roof that would otherwise arrive as variations halfway through the work. It also leaves the school with evidence it can put in front of more than one contractor, so governors are comparing prices for the same scope rather than comparing assumptions. Every quotation we ask an installer to give is built on the same pack, which is what makes one scheme comparable with another.
Reinforced autoclaved aerated concrete and the school buildings that contain it
Reinforced autoclaved aerated concrete (RAAC) is a lightweight precast building material, aerated rather than made with coarse aggregate, cast as planks and used across the flat roofs of British school buildings during the post war rebuilding of the school estate.
It is the single biggest finding on a school roof survey and the reason this page exists. The Department for Education's identification guidance states that RAAC may be present in the floors, walls and roofs, both pitched and flat, of buildings constructed or modified between the 1950s and 1990 (published 14 December 2022, last updated 20 July 2026). The Health and Safety Executive puts the period of common use in UK buildings between the mid 1960s and the mid 1980s. The two windows differ because they are answering slightly different questions, and the wider one is the one a survey has to work to.
Three properties of the material drive everything that follows. It is weaker than traditional reinforced concrete and the bond between the reinforcement and the aerated matrix is poorer, so it behaves differently under load. It is less durable, which the Health and Safety Executive states directly, noting that there have been problems as a result and that RAAC is liable to collapse. And the planks were manufactured with a design life that a great many of them have now exceeded, so age alone changes the question from how it was built to what condition it is in now.
For a solar design this matters in one specific way. An array adds permanent dead load across the whole area of a roof and needs fixings or ballast to stay there, and those are precisely the interventions a plank with limited residual strength cannot be assumed to take. So the rule on this site is absolute: where a block falls in the window, no array is designed onto it until a chartered structural engineer has assessed the deck. We will never tell a school that a specific roof is safe or unsafe. That is not our judgement to make and anybody in this market who offers it should be treated with care.
What the Department for Education asks responsible bodies to do
The Department for Education runs a published government programme for RAAC in education settings, and a school's position inside that programme is the first fact a solar feasibility study should establish.
The Department's identification programme asked every responsible body with buildings from the target era to complete a questionnaire, and government has reported that programme as complete after all schools and colleges in scope responded. Settings with confirmed RAAC appear on a published list, and each updated list supersedes the one before it, which is why we cite the list rather than reprint it. The guidance for responsible bodies and education settings with confirmed RAAC asks that affected spaces are vacated and access restricted until appropriate mitigations are in place. As at the Department's published position, 234 education settings out of around 22,000 in England had confirmed RAAC in part of their buildings, with 119 schools due to be rebuilt or refurbished through the School Rebuilding Programme and 110 schools and colleges due to receive government grant funding to remove it.
Where RAAC was confirmed, many of the schools affected took temporary buildings onto the site while the permanent solution was worked through, and a good number still have them. Temporary buildings are not candidates for an array. They are leased, they are moved, and their roofs are not designed to carry twenty five years of anything, so a survey records them and then leaves them out. The longer term question for those sites is what the permanent building will be, and that is where the useful solar conversation actually sits.
Four practical consequences follow for anyone thinking about an array. Someone in the organisation already holds a RAAC record, so the question is who rather than whether, and on a multi academy trust estate it is usually held centrally rather than in the school office. A block with confirmed RAAC that is in the School Rebuilding Programme is not a candidate for a retrofit array at all, because the building is going to be replaced and the array should be designed into the new one. A block that answered the questionnaire without confirming RAAC is not the same thing as a block that has had a structural assessment, which is a distinction we see missed regularly. And school funding for RAAC work and school funding for an energy scheme come from different places, so one does not wait on the other.
We should be plain about the limits of a published list. The RAAC schools that appear on it are the ones where the material was found and confirmed; a school that is not on it has answered a questionnaire, which is a lesser thing than an assessment. Those numbers also move. Check the current government position on gov.uk before any of it goes into a paper to governors, and where a business manager has concerns about a particular block, treat the list as a starting point rather than as an answer.
One boundary is worth drawing, because this is education and education is devolved. The Department for Education's programme, its published list and its guidance for responsible bodies cover England. Scotland, Wales and Northern Ireland each surveyed their own school estates for RAAC and each publishes its own position through its own administration, so a school outside England should work from that rather than from the Department's list. The engineering question is identical across the United Kingdom. The published list a school is or is not on, and the body that holds the record, are not.
Asbestos in school buildings, and who holds the duty to manage it
Asbestos containing materials were used extensively in the construction of British schools from the 1950s until asbestos was completely banned in Great Britain in 1999, which places a large part of the education estate inside the regime that governs them.
Those are the Health and Safety Executive's own terms, and it adds that system built structures constructed between 1945 and 1980 were widely used for school premises. The overlap with the RAAC window is not a coincidence. The same programme of rapid post war school building produced both, which is why a survey that finds one so often has to ask about the other.
The duty to manage asbestos in non domestic premises sits in the Control of Asbestos Regulations 2012 and falls on the dutyholder, which the Health and Safety Executive describes as the person or organisation with clear responsibility for the maintenance or repair of the premises. For most schools that is the employer: the academy trust, the local authority or, in some cases, the governing body. It is not the contractor who turns up, and it is not us. What the dutyholder has to do is know whether the premises contain asbestos, where it is and what condition it is in, and manage the risk accordingly.
The risk arises when material is disturbed, which is why a solar design matters. Fixing a mounting system into a roof, running cable through a ceiling void or working in a plant room are all activities that can disturb material, and where they will, a refurbishment survey is needed before the work rather than a management survey alone. The honest practical answers are usually one of three: design the fixings to reach the structure without disturbing anything identified, do the removal properly under a licensed contractor as a separate job, or put the array on a different block. On a pre 2000 building with no register at all, the absence goes into our report as a finding in its own right.
What the structural engineer is sent, and what comes back
The structural measurement gathers what a chartered engineer needs to check a school building against the added dead load of an array, the wind uplift it catches and the snow it holds.
We measure rather than check, and the distinction is a real one rather than a disclaimer. The package that goes to the engineer records deck type and span, purlin or beam centres and section, frame layout, parapet and eaves height, and any earlier alteration. Alterations are the interesting part on a school. Rooftop plant platforms added for a ventilation upgrade, a later extension tied into an older frame, a re-covering that added a layer of insulation and its own weight, and repairs after a storm all change how the structure behaves, and school buildings accumulate them across decades of piecemeal capital work. Many were never drawn, which is why the measurement happens on the day rather than off a file.
That package goes out alongside the mounting manufacturer's published dead load in kilograms per square metre, with wind and snow actions taken from the Eurocodes, BS EN 1991-1-4 and BS EN 1991-1-3. Where the deck is or may be RAAC, the brief to the engineer is different in kind rather than in degree: the question is the residual strength and condition of specific planks, assessed to the Institution of Structural Engineers' guidance on RAAC investigation and assessment, rather than a calculation from an original design that the material may no longer match.
Three outcomes are common and all three are useful. The structure takes the proposed system, in which case the design proceeds. It takes a lighter or smaller one, often a ballasted rather than a penetrative system on a flat roof, in which case the real capacity is known before anyone has quoted for something the building cannot carry. Or it takes nothing, in which case the array moves to another block and the school has learned something about its estate that it needed to know anyway.
Fig. 2 draws how that usually resolves across a whole site rather than one building. Three blocks carry an array and the fourth is hatched out, carrying none pending structural assessment. On an estate of that age it is the ordinary starting point rather than a caveat, and a proposal that covers every roof on the site without saying which blocks have been assessed is telling you less than the drawing does.
- 1 teaching block
- 2 hall and kitchen
- 3 sports hall
- 4 1960s block, no array
- first phase
- later phase
Illustrative layout for an estate of this size. The array is drawn at about 345 kWp, roughly 53 percent of the 650 kWp these three roofs would hold, because a school sizes to the load it can use in term time rather than to the roof it has: generation it cannot use is exported at a much lower rate than it pays to import. The hatched block carries no array because its structure has not been assessed, which on a school of that era is the usual starting point rather than an exception. Your own figures, and which of your blocks can take an array, come from the roof survey.
Plant, rooflights and the roof area that is actually left
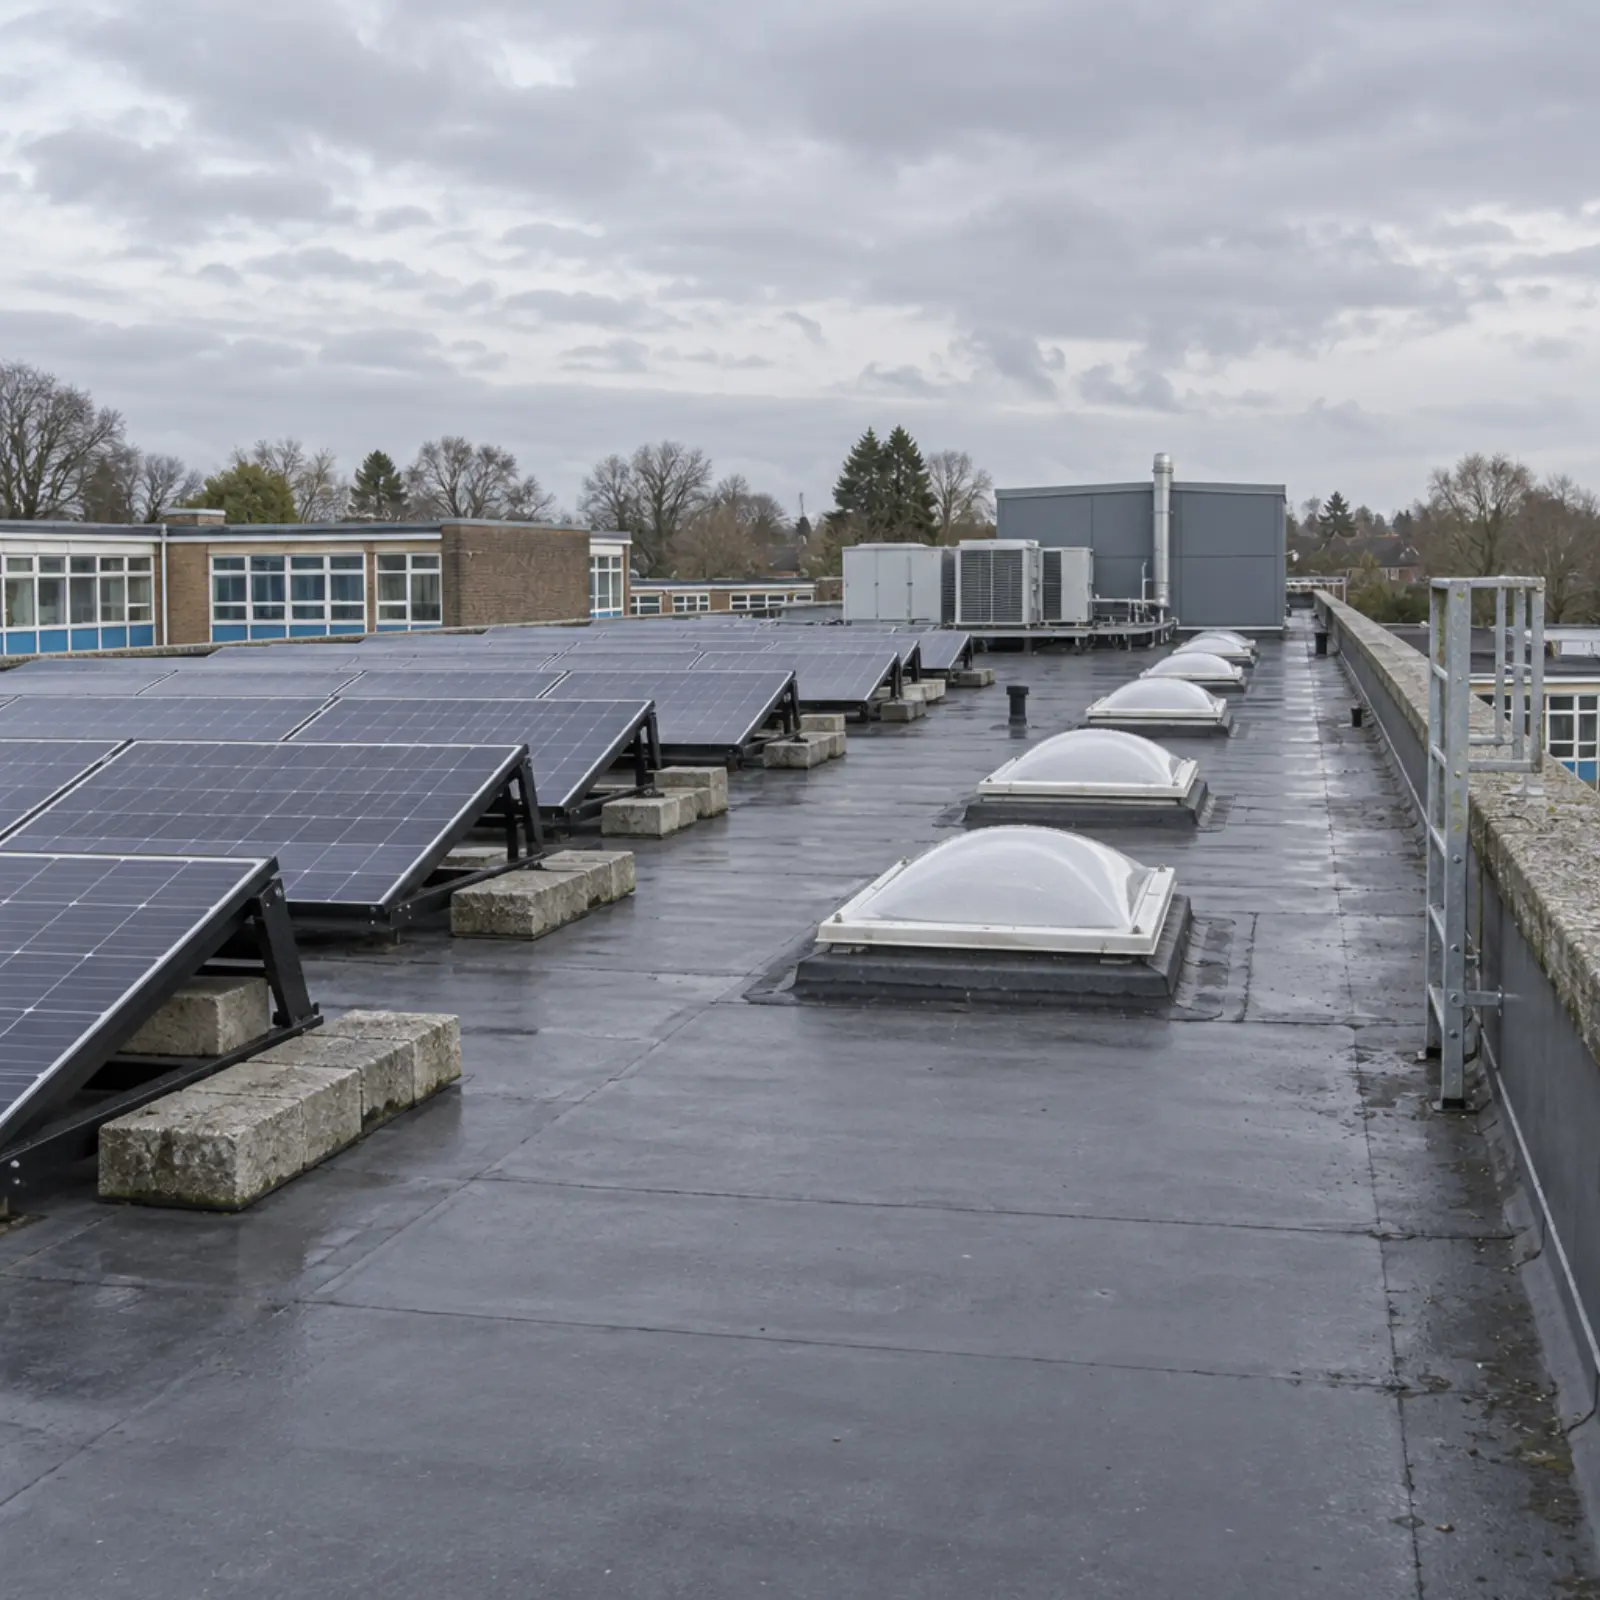
Usable area is the roof area left once everything that cannot carry an array, or would shade one, has been taken out, and on a school building it is a good deal smaller than the gross figure suggests.
Four deductions account for most of the difference on an education roof. Mechanical plant is the largest: air handling units, extract fans over kitchens and science laboratories, refrigeration plant and, increasingly, heat pump equipment, each with a maintenance zone around it that has to stay clear. Rooflights and lantern lights, which on teaching blocks of a certain era run in continuous bands, carry no fixing and take no load. Lift overruns, tank rooms and stair cores stand proud of the roof plane and shade what is beside them. And an edge setback runs round the perimeter for wind uplift and safe access, which on a low two storey block is a larger proportion of the roof than on a tall one.
Then come the things that shade rather than obstruct. A taller neighbouring block, mature trees along a boundary that a school is rarely willing to fell, a chimney or a flue and the parapet itself all cast a shadow that moves across the day, and a shadow across the bottom of a string costs more generation than its area suggests. What is left after all of that is the usable area, and it is the only figure worth converting into kWp, the kilowatt peak rating of an array under standard test conditions.
The arithmetic is simple once the area is honest. At current module sizes a kWp needs roughly 4.9 square metres of usable roof, so usable area divided by 4.9 gives the system size the building will actually take. Doing that from a measured plan rather than from a satellite image is the difference between a design and a guess, and on a school it is also the difference between a paper governors can approve and one they cannot.
Access across a live school site, and the summer window
Access on a school is a safeguarding question before it is a logistical one, which is why the survey records how work would reach the roof and when, not just what is on it.
We record the practical questions on the day. Whether a mobile elevating platform can reach every elevation, or whether a playground boundary, a single vehicle gate or a block built hard against the site line prevents it. Where a compound and a skip could stand without closing the route the kitchen delivery and the refuse collection need. Whether the ground beside the building will carry a platform. Whether scaffold would stand over a pedestrian route children use, and what the alternative is if it would. And who on site holds the keys, the alarm codes and the roof access hatch.
Timing then follows almost automatically, because schools have one obvious window and everybody knows it. The six weeks of the summer holidays remove the safeguarding complication entirely, the buildings are empty, and plant can stand where it needs to. A smaller job sometimes fits a half term or the Christmas break. What this means in practice is that the decision has to be made in the spring, because the grid application is the long pole and a school that starts asking in June has usually lost that year. We put the date the application needs to go in on the front of the survey report for exactly that reason.
Which surveys a school solar design needs
A school solar design needs a short stack of surveys rather than a single one, and knowing which of them the responsible body already holds saves both time and money.
People say roof survey as though it were one document. It is five, held by different people, and on a school at least two of them usually exist already, filed at trust or local authority level rather than in the school office. Send us what you have before we book anything.
RAAC identification record
Asbestos register and management plan
Structural measurement
Covering condition survey
Electrical survey
What the survey pack contains
A school solar survey produces documents rather than opinions, and the documents are the reason the exercise is worth half a day.
These are the reports that come out of it, and the reports a funder, an insurer, a trust board or a competing installer will ask to see before anybody commits to the work.
- Material and condition report. Covering type on each block, the state of any flat roof membrane, outlet and upstand condition, an estimate of remaining service life, and a clear statement of which blocks fall in the RAAC and asbestos windows and what record exists for each. This is the report that decides the order of the work.
- Structural measurement pack. Deck type and span, purlin or beam centres and section, frame layout, parapet height and earlier alterations, assembled so a chartered structural engineer can check the building against the proposed dead load and the wind and snow actions for the site.
- Asbestos position. What the register says, what we saw, and what the Control of Asbestos Regulations 2012 mean for any fixing that would disturb material. Where there is no register on a pre 2000 building, that absence goes in as evidence too.
- Array layout and shading. A roof plan per block with plant, maintenance zones, rooflights, the edge setback and the shaded zones taken off, the usable area in square metres and the resulting system size in kWp.
- Generation and consumption model. Modelled output from EU PVGIS v5.2 for the latitude, pitch and orientation, set against half hourly consumption read term by term and through the holidays, so the proportion used on site is measured rather than assumed.
- Connection and compliance notes. Supply phase, switchgear headroom, the distribution network operator for the area and the G98 or G99 route, alongside the fire safety points an insurer is likely to raise and the planning position on each block.
Those reports travel together as one pack, and it belongs to the school. Once it exists, repeat surveys are rarely needed and the same set serves the insurer, the funder, the trust board and whoever installs. We survey teaching blocks, sports halls, swimming pool buildings, kitchens and dining halls, sixth form and college blocks, and new build primary school and early years buildings, on maintained school, academy trust and further education sites across the United Kingdom, and the format stays the same across all of them, so a business manager who has read one pack can read the next quickly. A primary school pack is shorter than a secondary one and an early years setting shorter again, but it answers the same questions in the same order.
Fire safety, insurance and the planning evidence we capture
A rooftop array is a DC electrical installation covering a large area of a building an insurer has already priced, which is why the insurance conversation starts before the design is fixed rather than after it.
RC62 is the RISCAuthority guidance on fire safety with photovoltaic panel installations, written for the UK insurance market, and it is the document insurers most often reference when asked to accept an array. It deals with how DC cabling is routed and protected, where isolation sits and whether it can be reached safely, keeping the array clear of compartment lines, leaving access and clear zones for the fire service, and the documentation handed over at completion. On a school two further points arise. Compartmentation matters more on a building designed around evacuation of children, so an array crossing a compartment line attracts scrutiny an industrial roof would not. And maintained schools are commonly insured through a local authority arrangement or the Department for Education's risk protection arrangement rather than a commercial policy, which changes who has to be told and when.
Planning runs on a separate track and is usually the easier one. Rooftop solar on a school building in England ordinarily falls within permitted development under Schedule 2, Part 14 of the Town and Country Planning (General Permitted Development) (England) Order 2015, subject to the limits and conditions in that Part. That is not the same as needing nothing. Permission is required where the building is listed, which a good number of older school buildings are, where it sits in a conservation area or other designated land, where an existing planning condition restricts alterations to the roof, and where the installation falls outside the stated limits. Some cases need prior approval instead, which is a shorter process but still a formal one.
The survey captures what a planning case would need if one turns out to be required: the roof plan, the array outline, the height above the covering and the visibility from the highway and from any neighbouring residential boundary. Planning officers ask for exactly those drawings, and having them in the pack is the difference between a fortnight and a term. Where permission is plainly not needed we say so and record why, because a trust board or an auditor may ask the question later.
When a re-covering or a rebuild comes before the array
The sequence of the work is decided by the remaining life of the roof and by the estate plan, because a modern array outlasts a tired covering and taking one off to replace the other is a cost nobody budgets for.
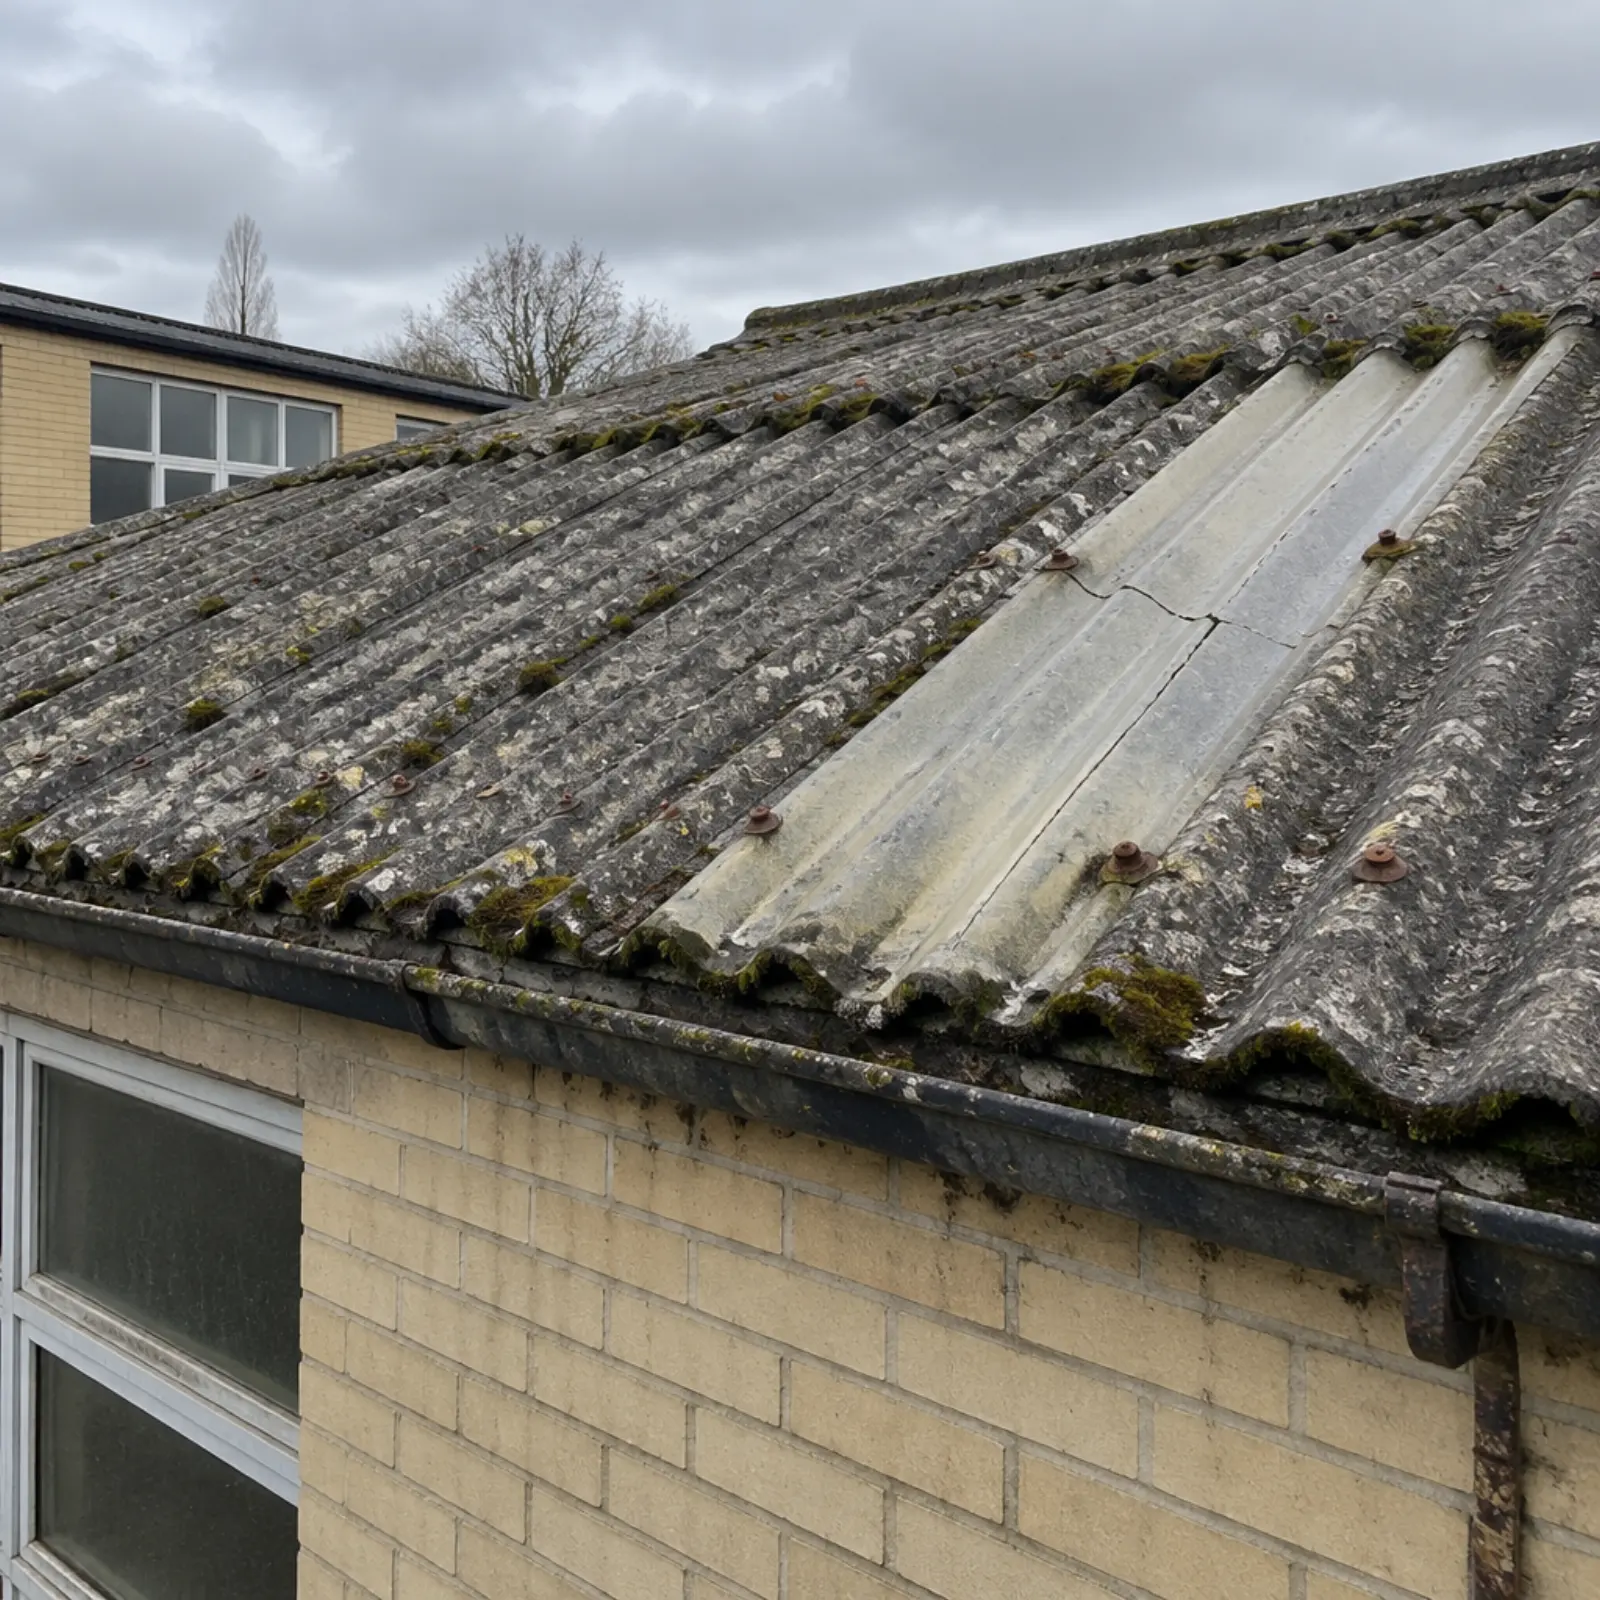
A panel has a working life measured in decades. A flat roof membrane two thirds of the way through its own life does not, and stripping and refitting an array to re-cover underneath it is the single most avoidable expense in this subject. On a school there is a second version of the same problem, which is a block already scheduled for replacement. The survey says plainly how much life we think each covering has left and asks what the estate plan says about each block, and the judgement that follows is the one below.
- The structural engineer has confirmed the frame and deck take the proposed dead load, wind and snow actions
- The block is outside the RAAC window, or an assessment has been carried out and its findings addressed
- The covering is sound, with decades of service life left and no outstanding leak on the maintenance log
- The building is in the estate plan for the next twenty years rather than the next five
- The block falls in the RAAC window and no structural assessment has been carried out
- A flat roof membrane is near the end of its life, so the array would have to come off again to renew it
- The block is in the School Rebuilding Programme or an equivalent trust or authority replacement plan
- The roof is being renewed anyway under a different budget, in which case the two jobs share access and scaffold
Where the answer is to wait, the useful move is almost never to abandon the project. Most schools that come to us expecting a single answer for the whole site leave with a different and better one: move the array to the blocks with a long future, size the scheme to those roofs, and ask that the replacement building is designed with an array in mind so that it is built in rather than retrofitted. That conversation is far cheaper to have with a design team before a scheme is fixed than with a contractor afterwards, and a school that is already in a rebuilding programme is in an unusually good position to have it.
There is a funding dimension to the timing as well. A longer lived roof supports a longer agreement and a better price, so a school weighing a power purchase agreement against its own capital should settle the covering question first: no funder will write a twenty five year contract against a membrane with five years left in it, and the condition report is the document that answers the question before it is asked. Our funding page sets out what each route asks of the roof, and our cost page shows what a re-covering does to the arithmetic.
Send us the blocks and the postcode
Tell us roughly when each block was built, what it is used for and anything you already know about the roofs. If you hold the RAAC identification record, the asbestos register or a copy of an electricity bill with half hourly data on it, those three documents shorten the whole process considerably.
Lenzie Consulting Ltd arranges the survey, the design and the installation through an MCS-certified partner, and passes your details to them so they can quote. No survey fee and no obligation to proceed. Structural assessment of a RAAC deck is commissioned separately by the responsible body.
Questions schools ask about surveying a roof
- What is RAAC and why is it bad?
- RAAC stands for reinforced autoclaved aerated concrete, a lightweight precast material made with an aeration agent rather than coarse aggregate, cast as planks and widely used for the flat roofs of schools, hospitals and other public buildings. It is not bad in the sense of being defective when built. It behaves differently from traditional reinforced concrete: it is weaker, its reinforcement bonds to the material less well, and the Health and Safety Executive states plainly that it is less durable than traditional concrete and that there have been problems as a result, including collapse. RAAC planks have a finite service life and many are now past the point that life was designed around, which is why the condition of a particular plank is a question for a competent structural engineer and not something anyone can settle from the ground.
- Is RAAC banned in the UK?
- RAAC is not banned in the UK. It is simply no longer used in new construction, and the issue is the material already in place rather than any prohibition on it. The Department for Education's identification guidance says RAAC may be present in the floors, walls and roofs, both pitched and flat, of buildings constructed or modified between the 1950s and 1990, and the Health and Safety Executive describes it as commonly used in UK buildings between the mid 1960s and the mid 1980s. Where RAAC is confirmed in an education setting, the Department's guidance for responsible bodies is that the affected spaces are vacated and access restricted until appropriate mitigations are in place. That is a management regime, not a ban.
- Can solar panels go on a school roof with RAAC in it?
- Not without a structural assessment first, and we will not design an array onto a RAAC deck on any other basis. RAAC planks were designed for a specific load and have limited residual strength, so additional permanent dead load, new penetrations and fixings are exactly the interventions that need checking by a chartered structural engineer working to the Institution of Structural Engineers' guidance on RAAC panel investigation and assessment, published in March 2022 with further guidance in April 2023. The outcome is a matter for that engineer. Sometimes the answer is that the deck takes a lightweight ballasted system, sometimes that it takes nothing, and sometimes that the array belongs on a different block entirely. What we can say before any of that is which buildings on a site fall in the window and therefore need asking about.
- How many schools with RAAC are there?
- The Department for Education publishes a list of education settings with confirmed RAAC and issues an updated list as the position changes, so the current figure for schools with RAAC should be taken from that list rather than from a page like this one. As at the Department's published position, 234 education settings out of around 22,000 in England had confirmed RAAC in some part of their buildings, a little under 1 percent, with the identification programme reported as complete after all schools and colleges with blocks built in the target era responded to the questionnaire. Of the schools affected, 119 were to be rebuilt or refurbished through the School Rebuilding Programme and 110 schools and colleges were to receive government grant funding to remove RAAC. Check the current list on gov.uk before relying on any of those numbers.
- Does asbestos stop solar panels going on a school building?
- Asbestos rarely stops a scheme outright, but it changes the sequence and it is the second thing we establish after the RAAC position. The Health and Safety Executive records that asbestos containing materials were used extensively in school construction from the 1950s until asbestos was completely banned in Great Britain in 1999, and that system built structures put up between 1945 and 1980 were widely used for school premises. The duty to manage under the Control of Asbestos Regulations 2012 sits with the dutyholder, in most schools the employer. Where a fixing will disturb material, a refurbishment survey is needed and the work is controlled. The practical consequence is usually that the design has to reach the structure without disturbing anything identified, or that the array moves to another roof.
- How long does a school roof survey take?
- A school roof survey takes about half a day on site for a typical estate of three or four blocks, depending on access, height and whether the buildings are occupied while we are there. The desk work afterwards takes longer than the visit: modelling generation for the latitude, pitch and orientation, setting it against half hourly consumption read term by term, and confirming the network position with the distribution network operator for the area. Where a block falls in the RAAC window the structural assessment sits outside that timetable, because it belongs to a chartered engineer and is commissioned by the responsible body. There is no fee for the survey and the reports are the school's to keep whoever ends up doing the work.
- Who is responsible for the condition of a school roof?
- It depends on the type of school, and it matters because that body is the one that holds the surveys and commissions the structural work. For an academy, the trust is the responsible body and holds the estate. For a community school, the local authority is normally both the responsible body and the freeholder. For a voluntary aided school the governing body holds more of the responsibility, and for a further education college the corporation does. The Department for Education uses the term responsible body throughout its RAAC guidance for exactly this reason. Before a survey we ask which body it is, because the asbestos register, the RAAC record and the authority to commission an engineer usually sit with them rather than with the school office.
- What does the survey cost?
- The survey carries no fee. Our MCS-certified installation partner funds it in the expectation of being asked to quote, and the report pack is the school's to keep and to put in front of other contractors whoever ends up doing the work, which is what makes a procurement comparison a like for like one. Independent roof surveys bought on the open market are priced by scope and access rather than by a standard rate, so a drone condition assessment, a structural measurement and a full intrusive investigation are three different prices. A structural assessment of a RAAC deck is a separate commission by the responsible body and is not something we fund or carry out.
- Should a school wait for the School Rebuilding Programme before installing solar?
- If a block is already in the School Rebuilding Programme or an equivalent trust or local authority replacement plan, then yes, almost always. An array has a working life measured in decades and there is no sense fixing one to a roof scheduled for demolition or full replacement, and a new build can have the array designed in at a fraction of the retrofit cost. The more common situation is a site where one block is in the programme and three are not, and the useful answer there is to survey the whole site, take the array to the blocks with a long future and leave the rest. That is a judgement about the estate plan rather than about the roof, which is why we ask for the estate plan before we book anything.